

Address
2167 E Fieldstone Dr, St. George, UT
Price
$ 1,999,990
Property Attributes
- MLS#2182520
- TypeSingle Family
- Listing Status Active
- CountyWASHINGTON
- CitySt. George
- AreaSt. George
- NeighborhoodFIELDSTONE PH 6A
- Zip84790
- StyleStories: 2
- Year Built2022
- Taxes$ 6005
- Price$ 1,999,990
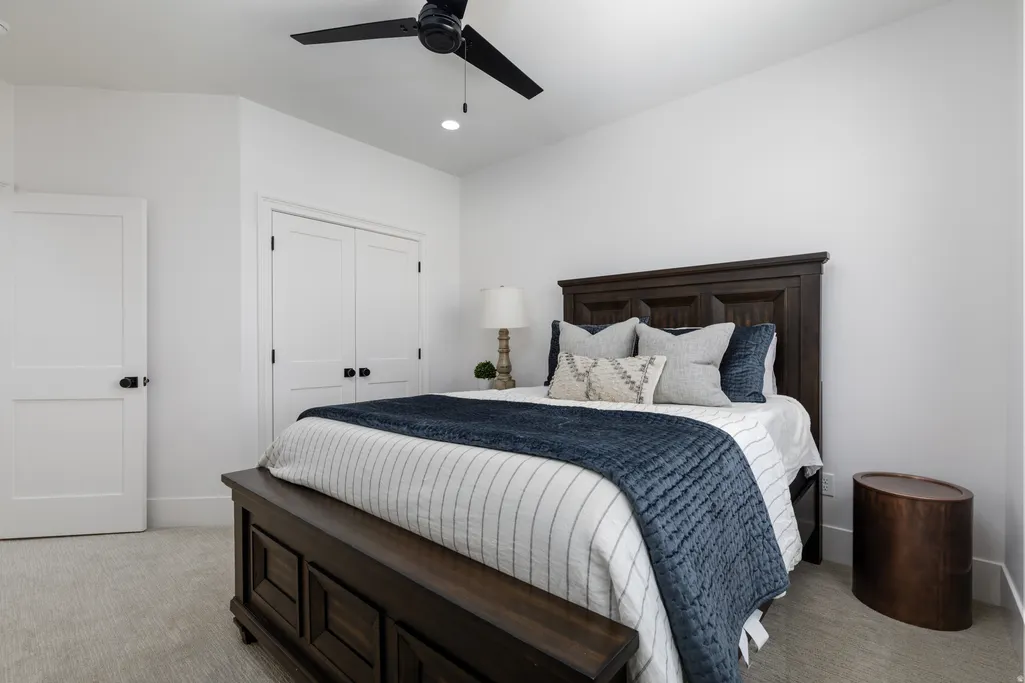
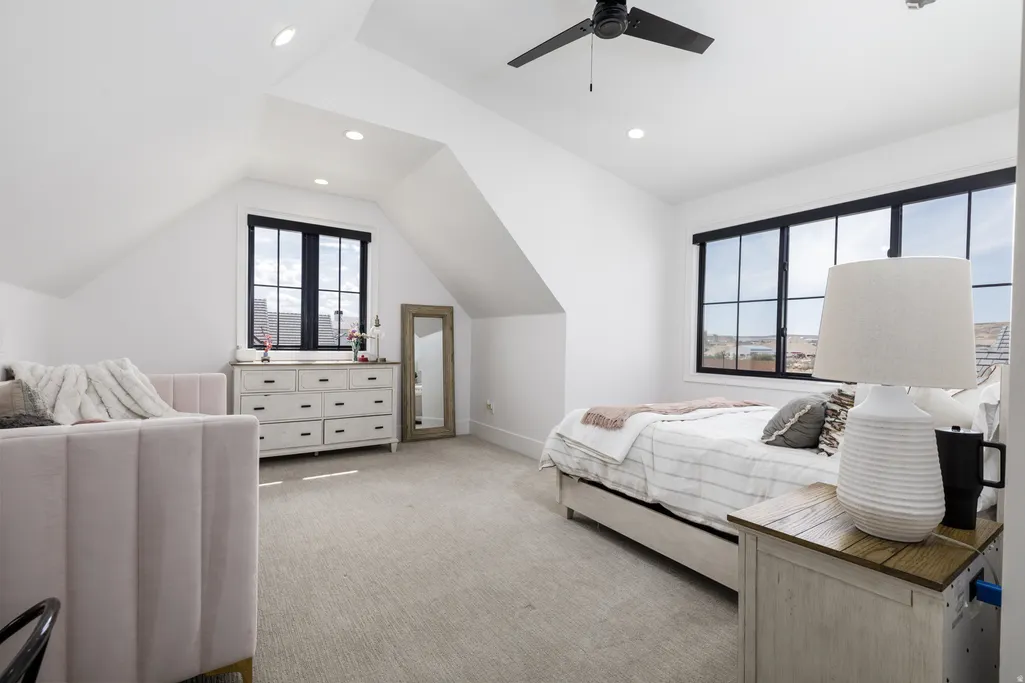
- Bedrooms8
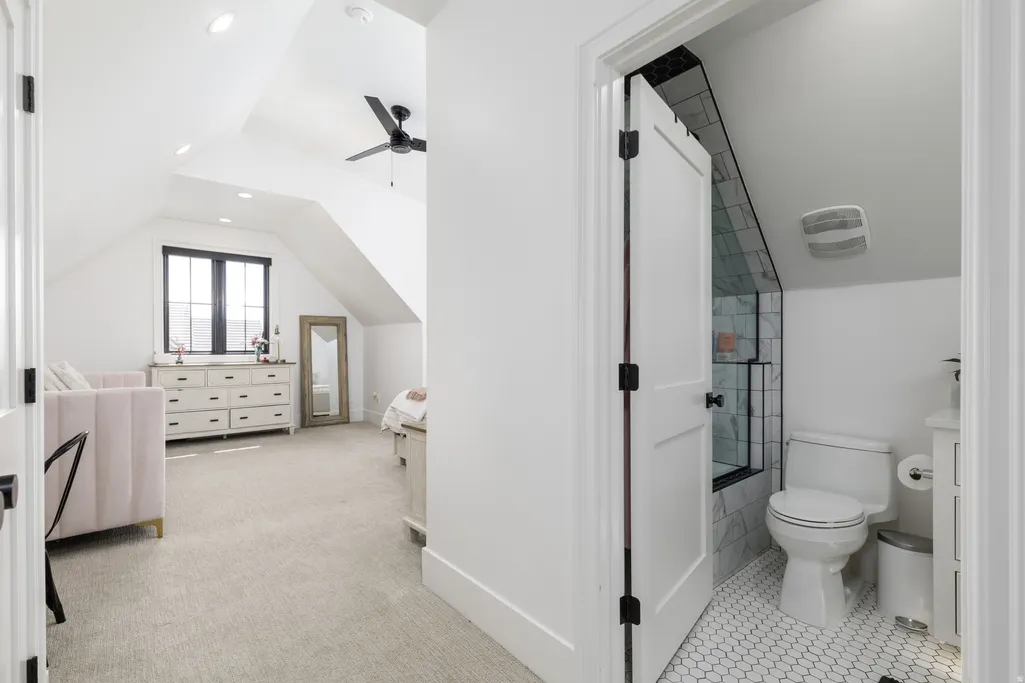
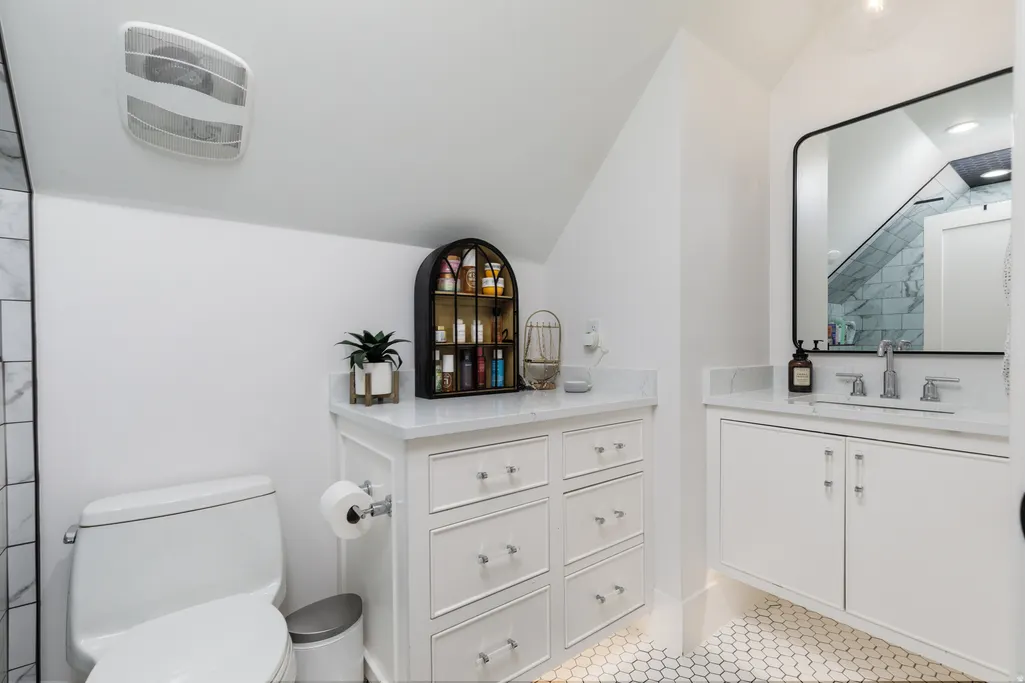
- Full Bathrooms5
- Half Bathrooms1
- Sqr Footage5800
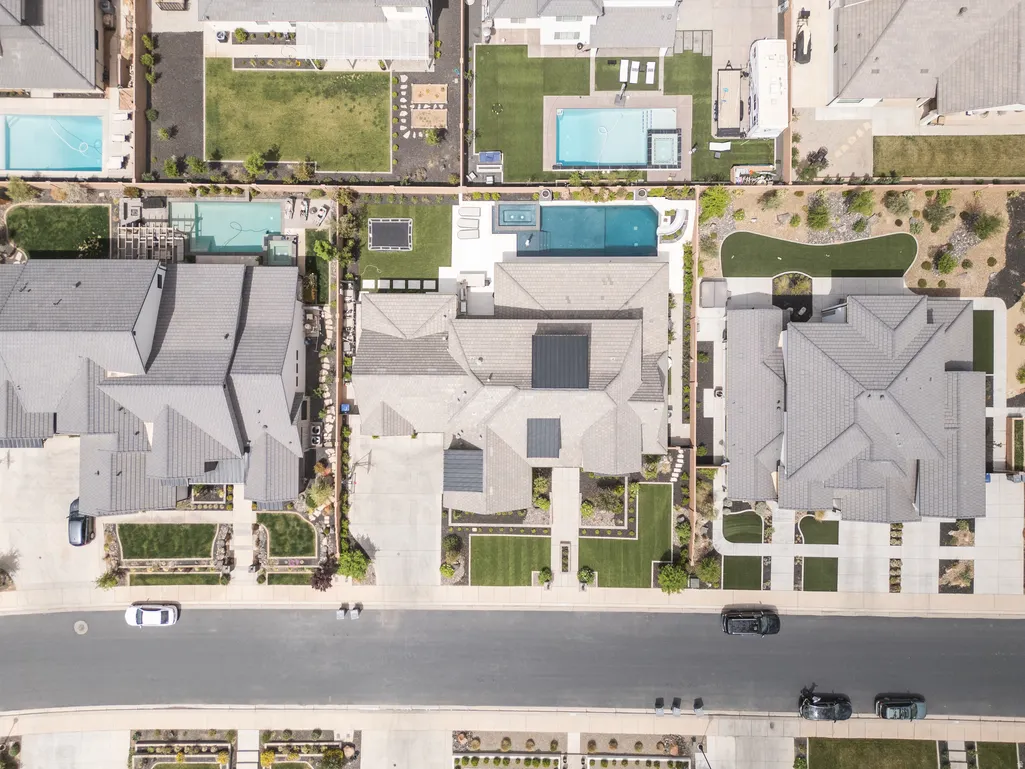
- Lot Size0.32 Acres
Data Source:
Wasatch Front Regional MLS (WFRMLS)
Property Description
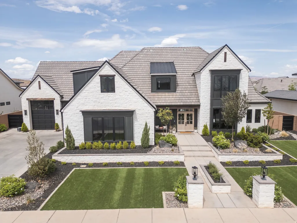
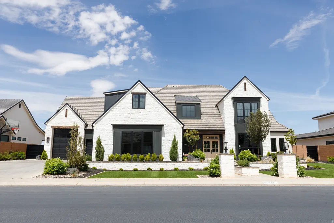
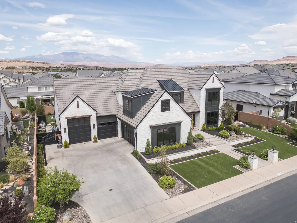
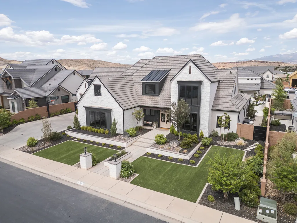
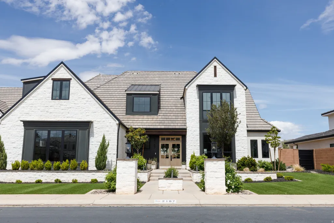
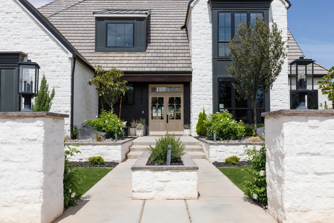
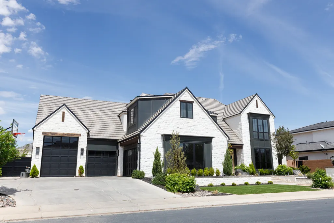
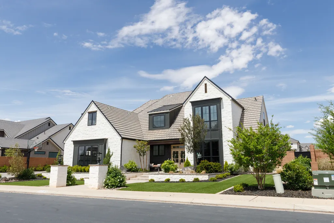
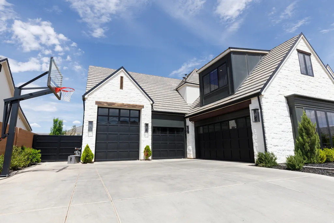
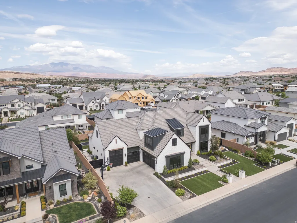
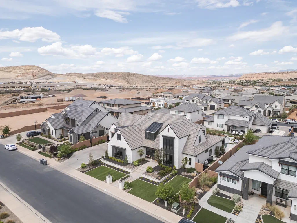
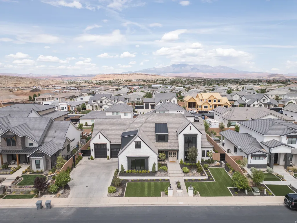
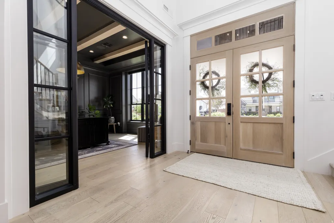
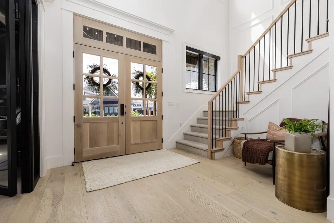
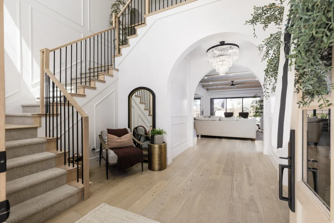
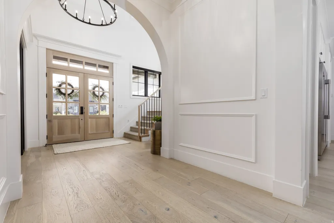
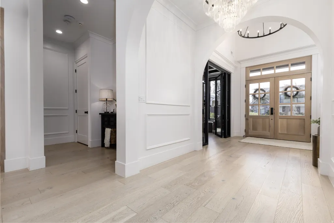
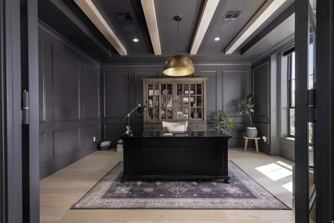
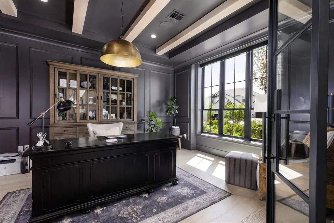
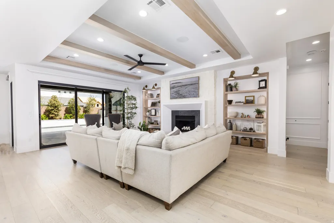
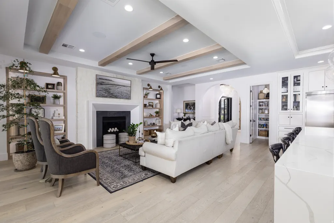
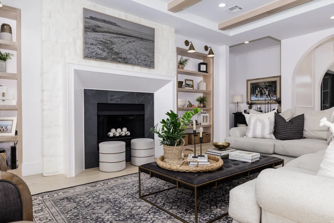
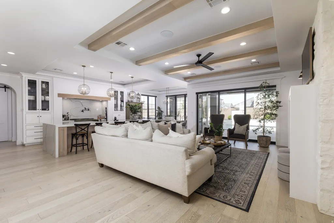
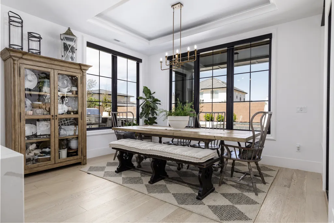
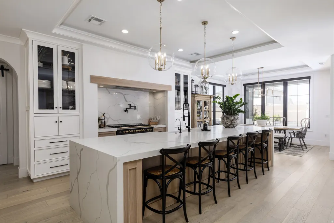
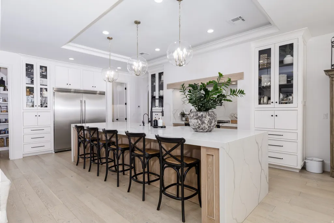
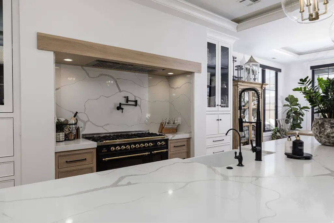
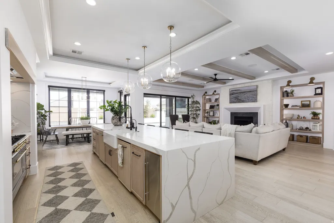
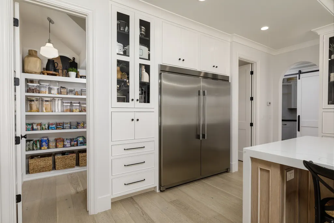
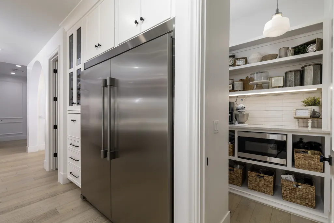
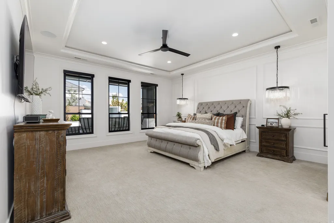
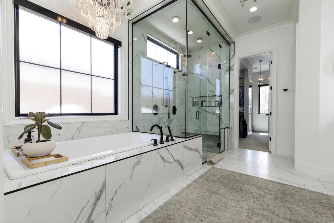
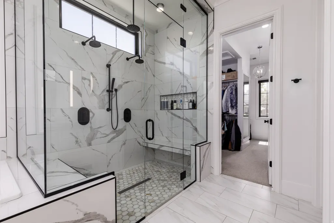
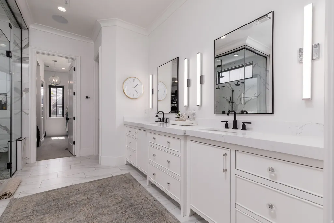
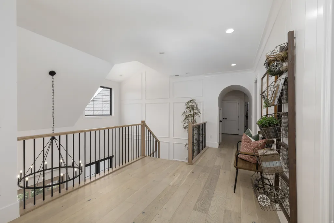
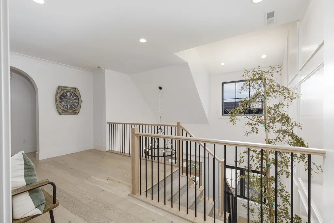
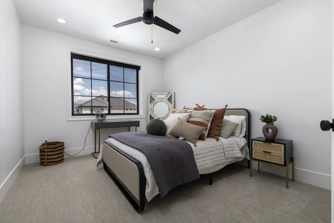
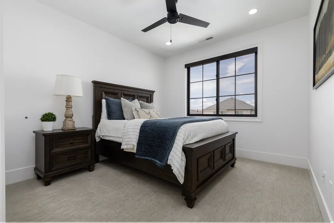
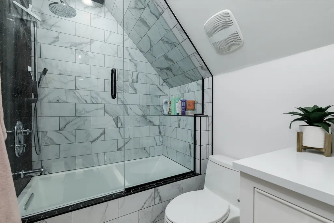
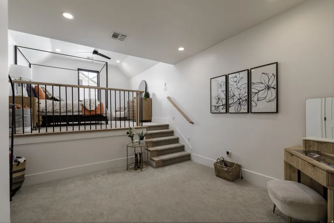
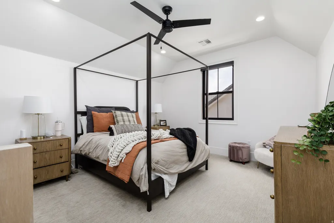
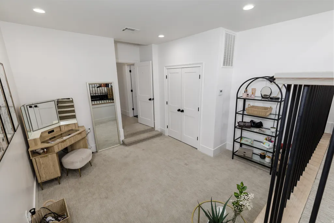
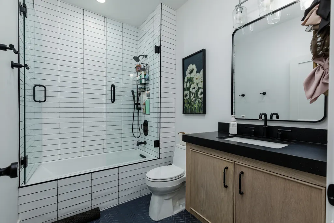
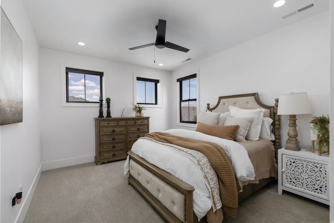
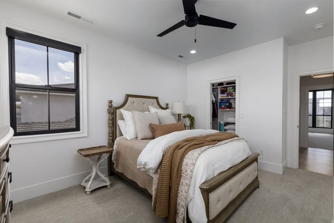
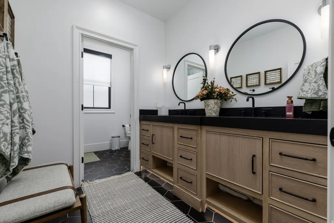
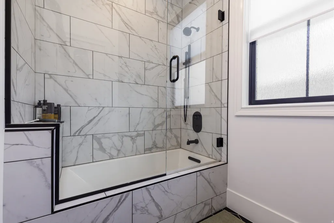
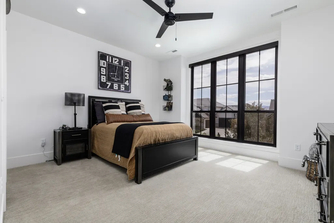
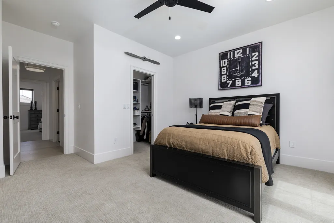
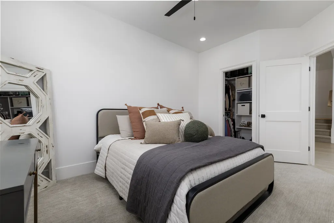
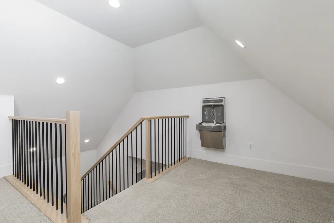
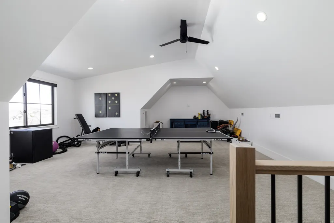
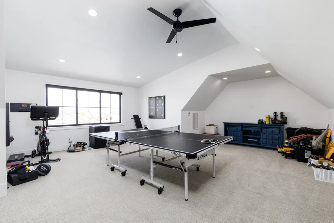
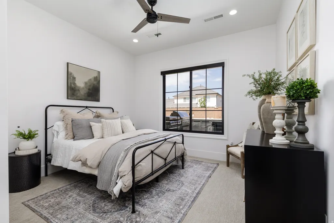
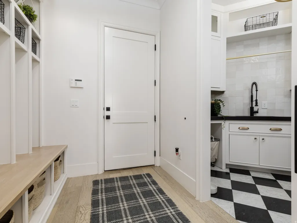
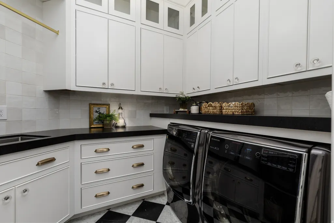
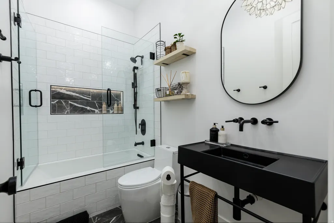
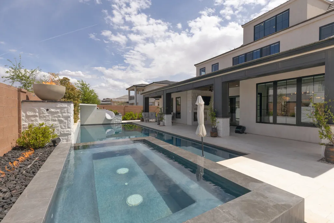
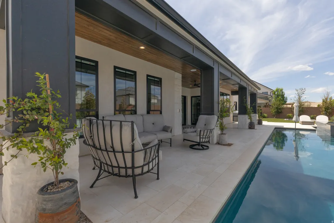
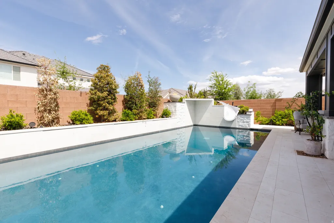
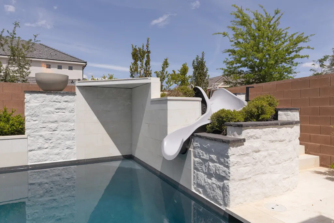
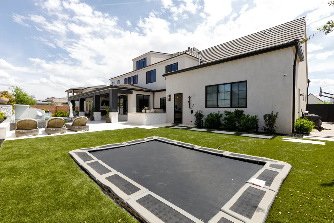
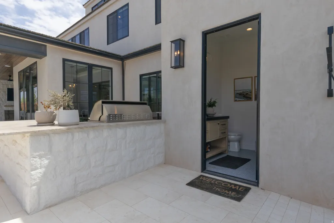
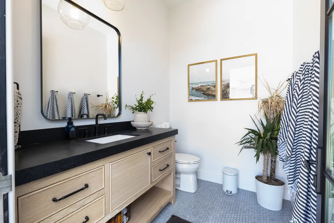
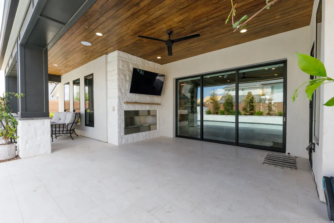
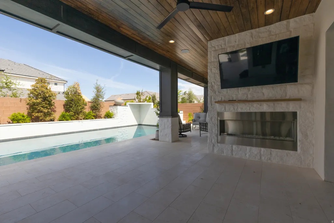
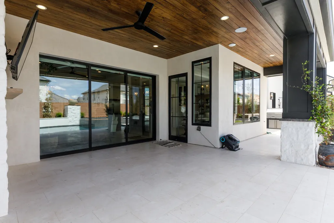
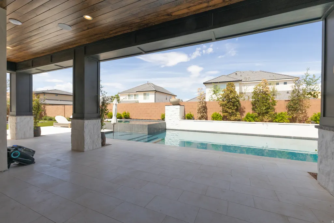
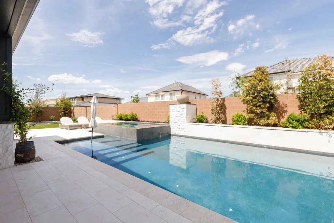
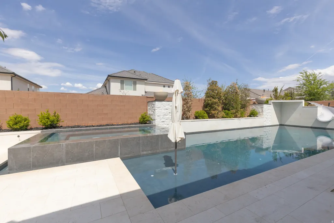
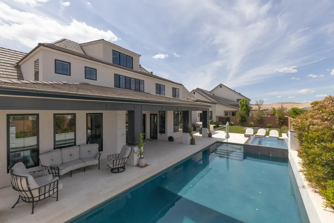
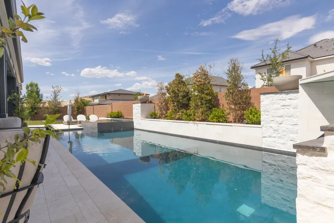
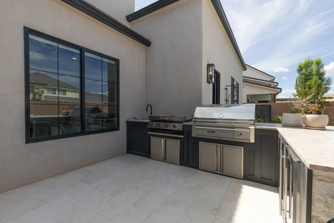
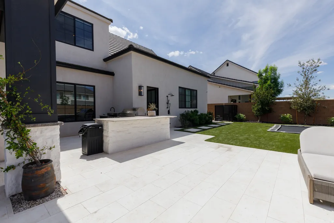
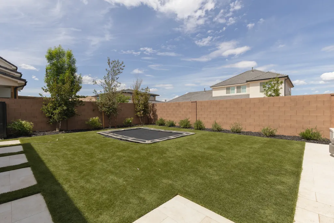
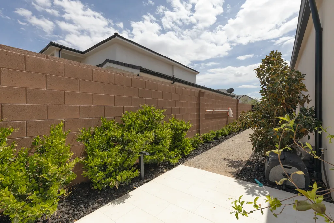
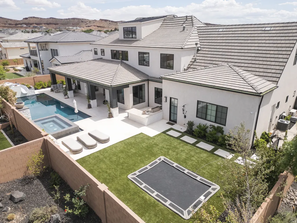
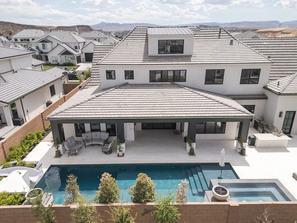
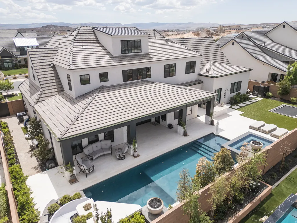
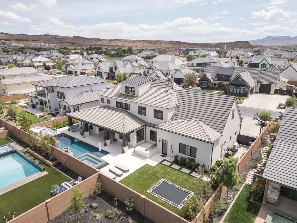
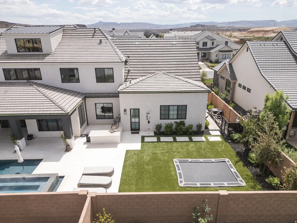
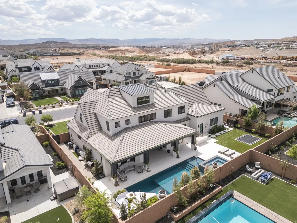
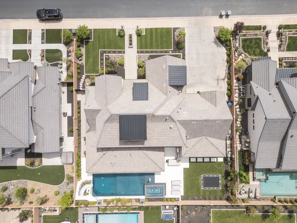
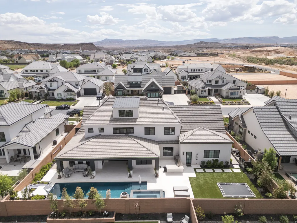
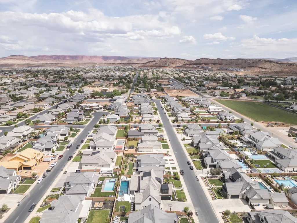
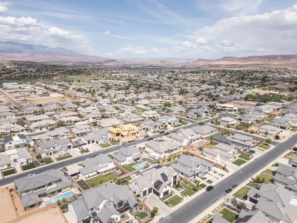
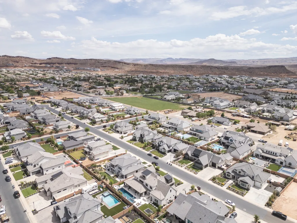
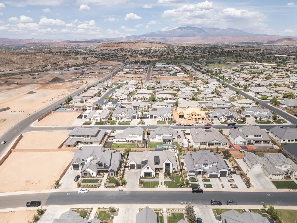
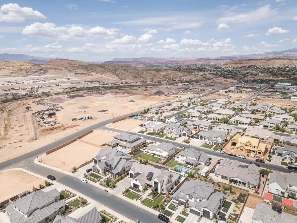
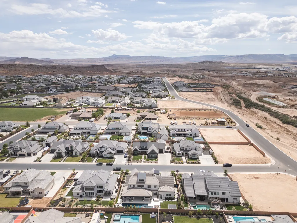
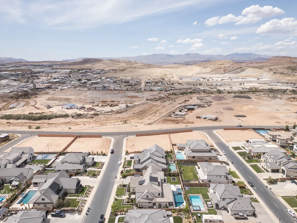
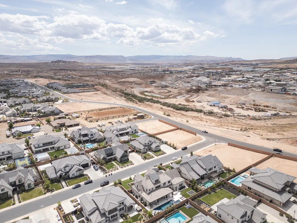
Step into luxury and elevated design with this turnkey, 5,800-square-foot estate featuring 8 spacious bedrooms and 5.5 bathrooms. Built to entertain and designed for seamless daily living, this home combines grand scale with high-end finishes throughout, highlighted by gorgeous engineered hardwood floors, motorized blinds, and an abundance of natural light. The heart of the home is a massive chef's kitchen equipped with dual dishwashers, a dedicated ice maker, extensive cabinetry, and a walk-in butler's pantry ready for serious hosting. Practical luxury continues across both levels with two full laundry ares and a large oversized garage offering expansive parking and storage. 3rd level bonus loft area with drinking fountain is a fun bonus room for whatever you imagine. Step out back to your private resort. The show-stopping yard features pristine low-maintenance turf, a covered outdoor kitchen, and a convenient exterior half bath. The centerpiece is a pool complete with a custom slide, cascading waterfall, and ambient fire bowls that create a private oasis day or night. All of this and NO HOA! Come and see this stunning home today! Square footage figures are provided as a courtesy estimate only. Buyer is advised to obtain an independent measurement.
| Elementary School | Middle School | High School |
|---|---|---|
| Little Valley Elementary School | Desert Hills Middle | Desert Hills High School |
| Price History | |
|---|---|
| 9/1/2026 | Listed $1,999,990 |
General Features
| Living Area | 5800.0 |
|---|---|
| Heating | Gas: Central |
| Cooling | Central Air |
| Roof | Tile |
| Appliances | Ceiling Fan,Gas Grill/BBQ,Microwave,Refrigerator,Water Softener Owned |
| Zoning | Single-Family |
| Garage Spaces | 4.0 |
| Patio/Porch Features | Covered |
| Architectural Style | Stories: 2 |
| Pool Features | Heated,In Ground,With Spa |
| Construction Materials | Stone,Stucco |
| Exclusions | Dryer,Refrigerator,Washer |
| Year Built | 2022 |
| Stories Count | 3 |
| Topography | Curb & Gutter,Fenced: Full,Sidewalks,Drip Irrigation: Auto-Full |
| Property Subtype | Single Family Residence |
| Current Use | Single Family |
| County | Washington |
| New Construction | No |
| Property Type | Residential |
| HOA | No |
| Attached Garage | Yes |
| Subdivision Name | FIELDSTONE PH 6A |
| Garage Y/N | Yes |
| Total Rooms | 22 |
| Full Baths | 5 |
| Status | Active |
| High School | Desert Hills |
| City | St. George |
| Senior Community Y/N | No |
| High School District | Washington |
| MLS Area | St. George; Bloomington |
| Lot Size Units | Acres |
| Lot Size Square Feet | 13939.2 |
| Carport Y/N | No |
| Listing Terms | Cash,Conventional,FHA,VA Loan |
| Elementary School | Little Valley |
| Property Attached Y/N | No |
| Tax Annual Amount | 6005.0 |
| Home Warranty Y/N | No |
| Middle/Junior High School | Desert Hills Middle |
| Property Condition | Blt./Standing |
| Lease Considered Y/N | No |
| Living Area Units | Square Feet |
| Standard Status | Active |
| Middle/Junior School District | Washington |
| Elementary School District | Washington |
| PostalCity | St. George |
| ADU | No |
Interior Features
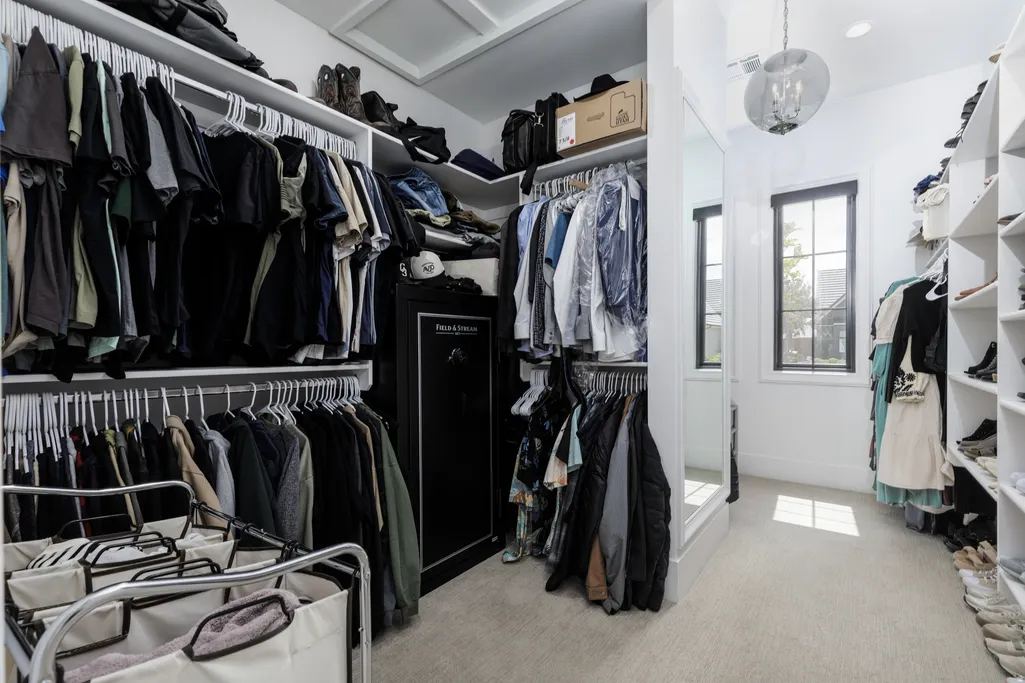
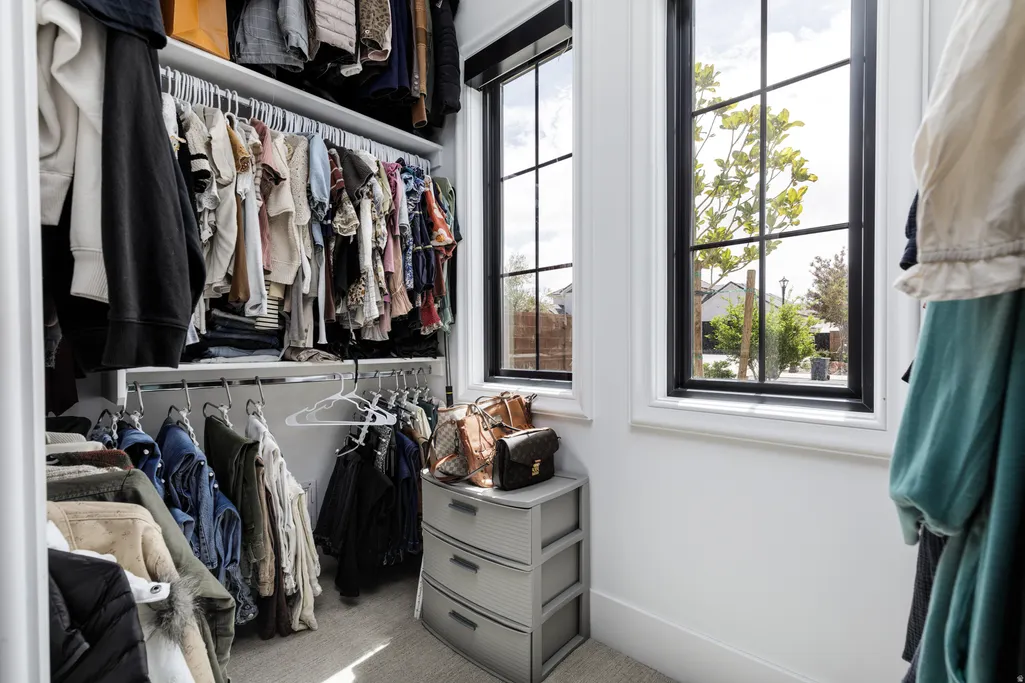
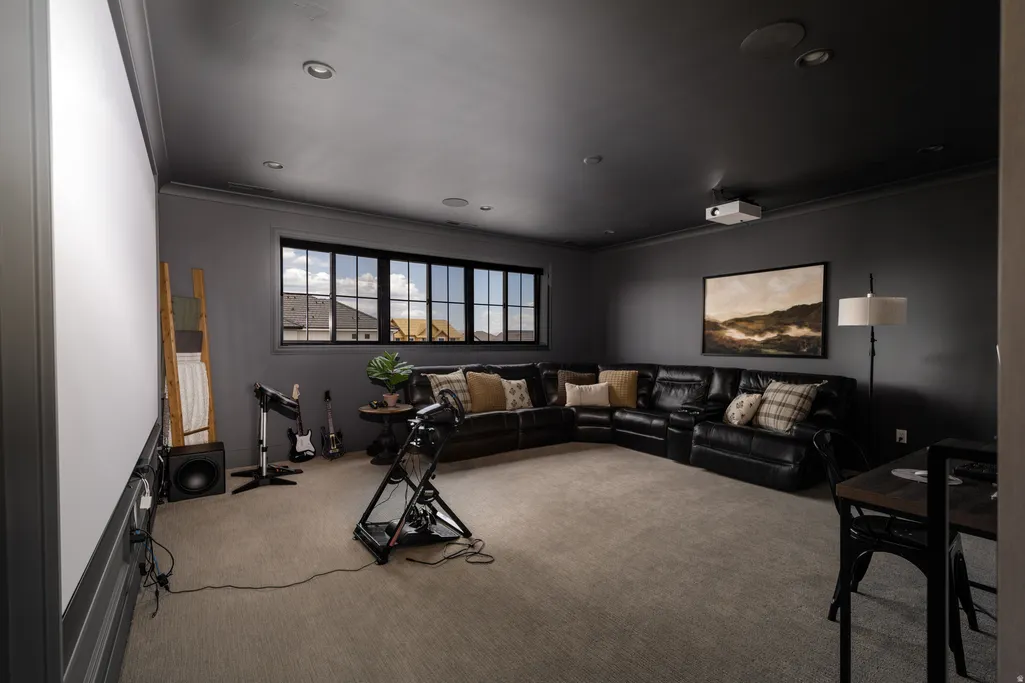
| Interior Amenities | Bath: Primary,Bath: Sep. Tub/Shower,Closet: Walk-In,Den/Office,Disposal,Great Room,Range: Gas,Theater Room,Video Door Bell(s),Smart Thermostat(s) |
|---|---|
| Basement | Slab |
| Flooring | Carpet,Hardwood,Tile |
| Total Fireplaces | 2 |
| Air Conditioning Y/N | Yes |
| Heating Y/N | Yes |
| Window Features | Shades |
| Fireplace Y/N | Yes |
| Above Grade Finished Area | 5800.0 |
| Half Baths | 1 |
| Total Bedrooms | 8 |
| Main Level Bedrooms | 2 |
| Total Baths | 6 |
| 1/2 Baths | 1 |
Exterior Features
| Exterior Amenities | Double Pane Windows,Entry (Foyer),Lighting,Patio: Covered,Sliding Glass Doors |
|---|---|
| Vegetation | Landscaping: Full |
| Parking Features | 2 Car Deep (Tandem),Attached,Extra Height,Opener,Extra Length |
| Lot Features | Curb & Gutter,Fenced: Full,Sidewalks,Drip Irrigation: Auto-Full |
| Water Source | Culinary |
| Total Parking | 4.0 |
| Inclusions | Ceiling Fan,Gas Grill/BBQ,Microwave,Refrigerator,Water Softener: Own,Projector,Trampoline,Video Camera(s) |
| Lot Size Area | 0.32 |
| Spa | Yes |
| Building Area Total | 5800.0 |
| Lot Dimensions | 0.0x0.0x0.0 |
| Lot Size Acres | 0.32 |
| Frontage Length | 0.0 |
| Private Pool | Yes |
| Waterfront Y/N | No |
| Covered Spaces | 4.0 |
| RV Parking Dimensions | 0.00 |
| Other Equipment | Projector,Trampoline |
| Horse Y/N | No |
Amenities
- Foreclosure
- Views
- Short Sale
- New Construction
- Adult 55+
- Lease To Own
- No HOA Fees
- Furnished
- Primary On Main
- Air Conditioning
- Seller Finance
- Green
- Fixer Upper
- Horse
- Golf
- Fireplace
- Deck
- Garage
- Basement
- Pool
Property vs Single Family Average in 84790
Price
Taxes
Year Built
Visits
 Wasatch Front Regional MLS - Salt Lake Board of REALTORS® All information deemed reliable but not guaranteed. All properties are subject to prior sale, change or withdrawal. Neither listing broker(s) or information provider(s) shall be responsible for any typographical errors, misinformation, misprints and shall be held totally harmless. Listing(s) information is provided for consumer's personal, non-commercial use and may not be used for any purpose other than to identify prospective properties
