
Open House Wed, Sep 23rd 2:00 PM - 5:00 PM - Views - Golf Course



























Address
8045 Western Sky, Park City, UT
Price
$ 3,100,000
Property Attributes
- MLS#2186277
- TypeSingle Family
- Listing Status Active
- CountySUMMIT
- CityPark City
- AreaPark City
- NeighborhoodTARPPERS CABINS
- Zip84098
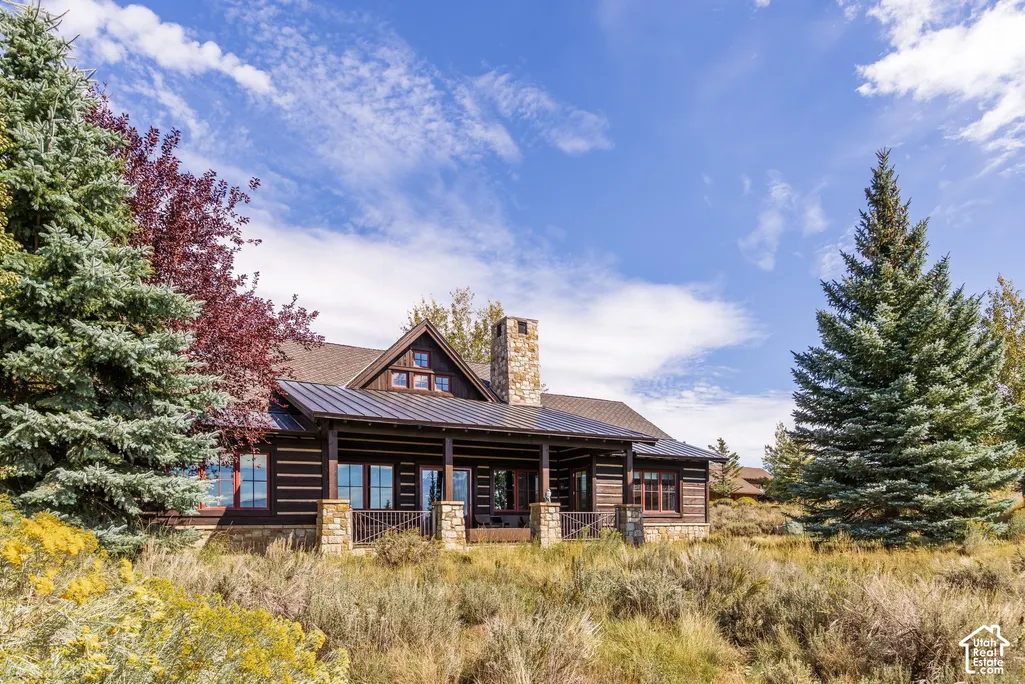
- StyleCabin
- Year Built2006
- Taxes$ 13433
- Price$ 3,100,000
- Bedrooms4
- Full Bathrooms3
- Half Bathrooms1
- Sqr Footage2324
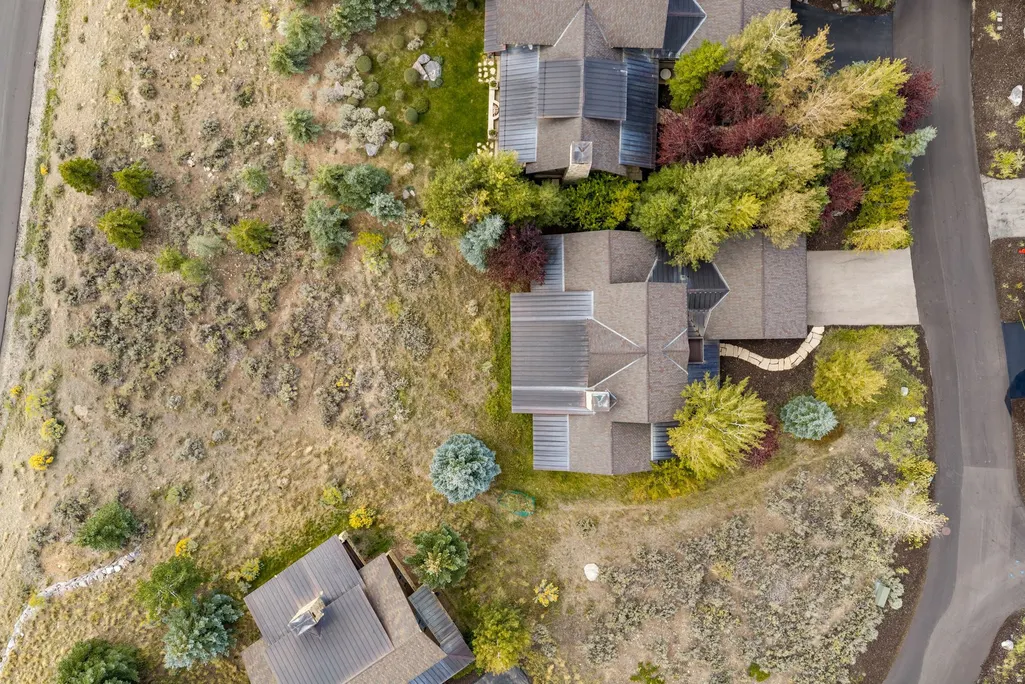
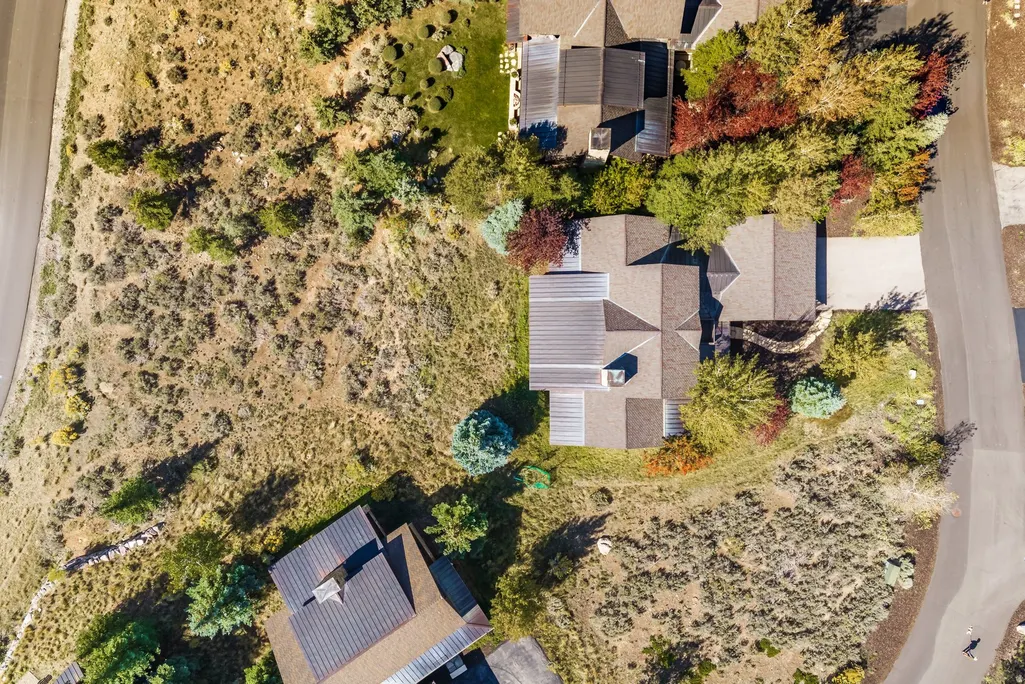
- Lot Size0.21 Acres
Data Source:
Wasatch Front Regional MLS (WFRMLS)
Property Description
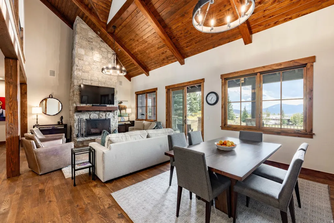
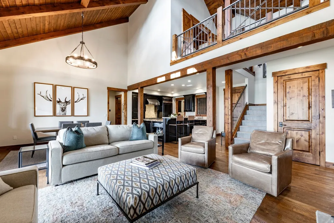
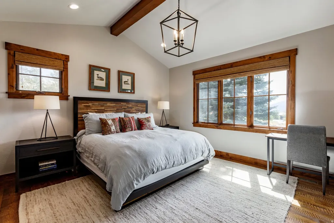
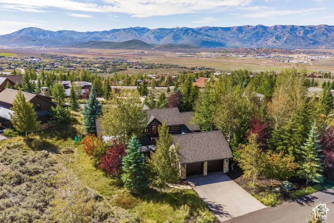
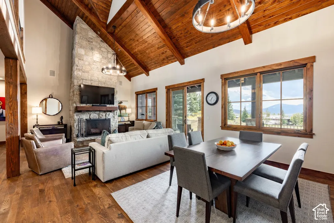
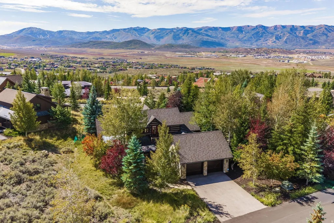
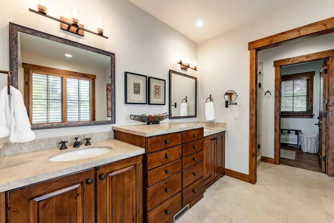
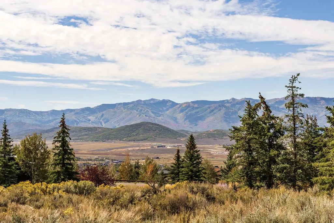
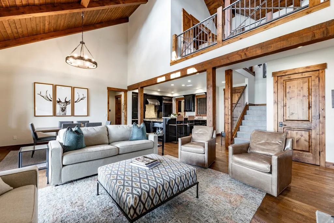
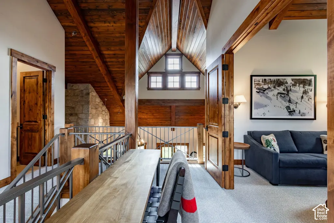
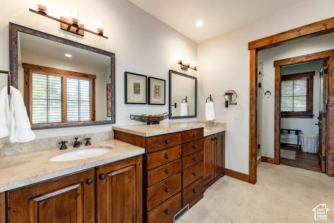
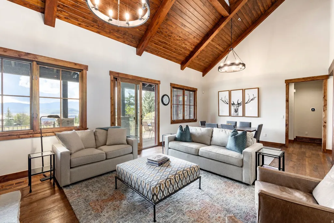
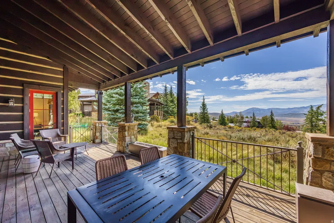
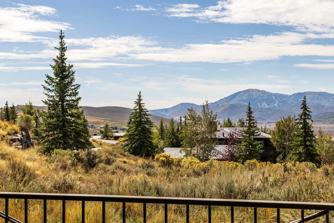
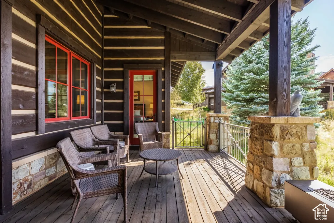
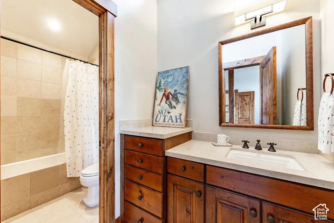
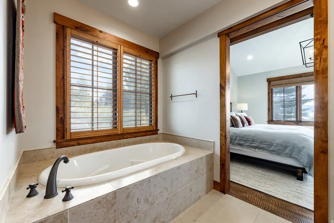
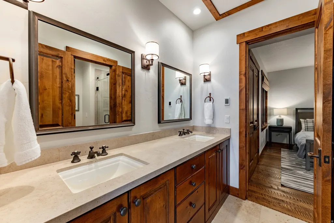
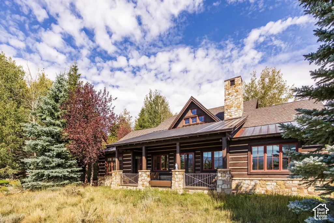
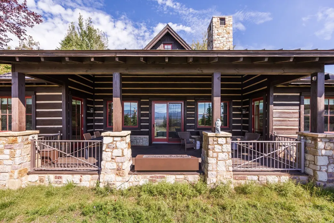
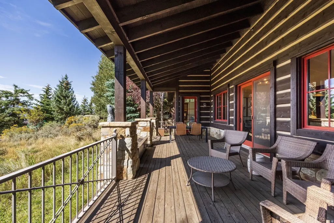
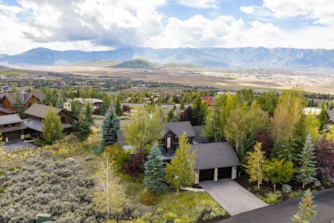
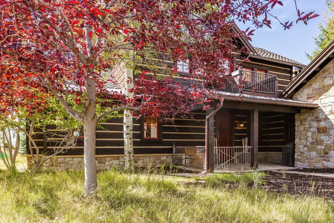
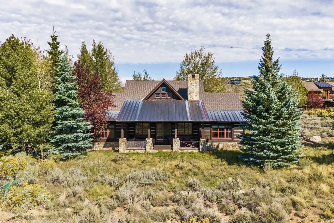
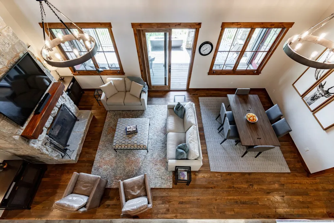
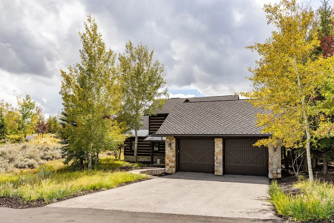
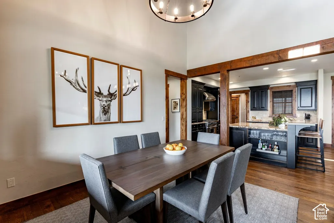
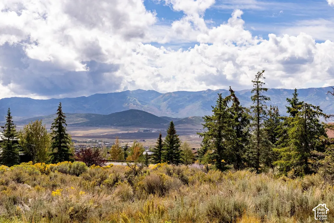
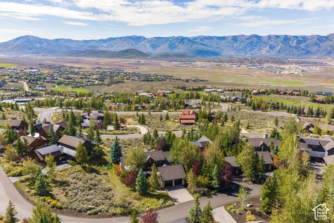
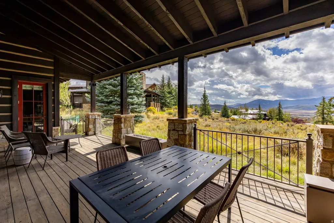
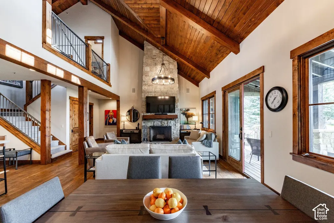
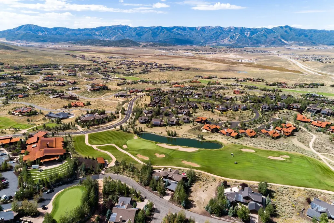
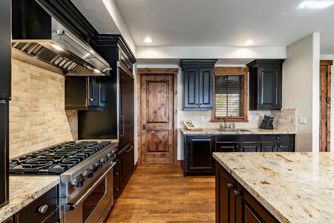
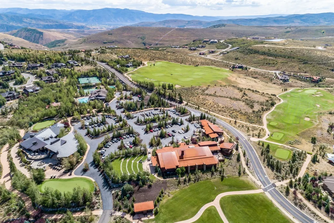
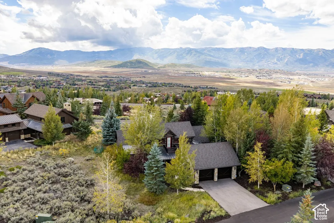
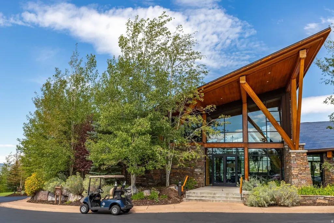
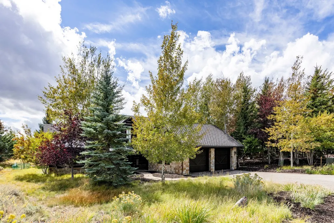
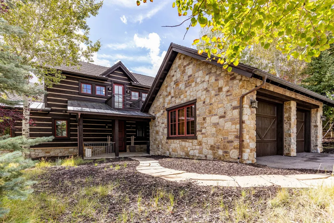
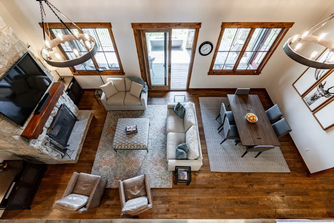
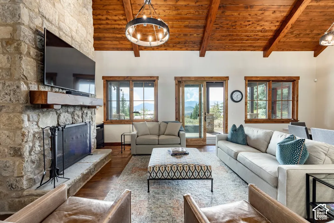
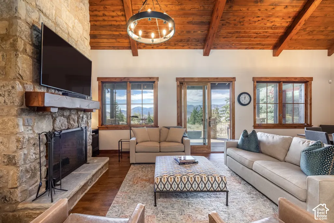
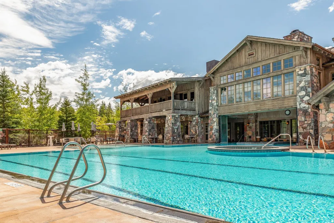
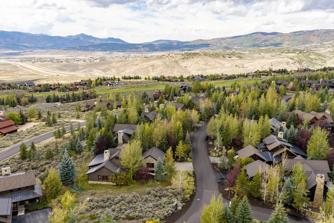
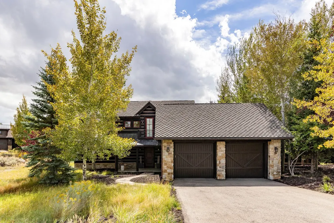
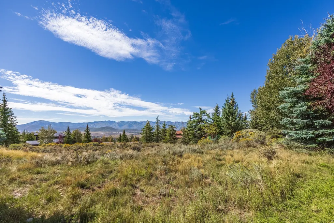
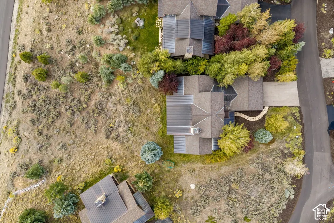
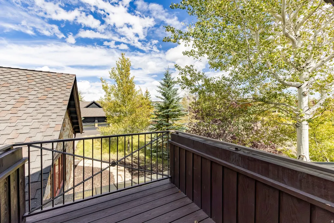
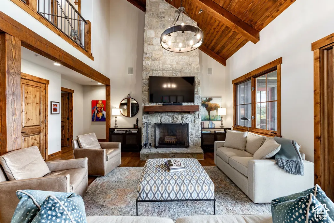
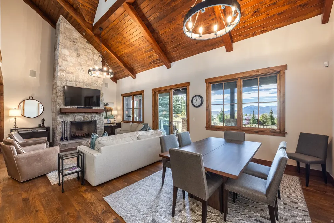
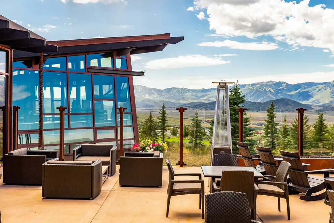
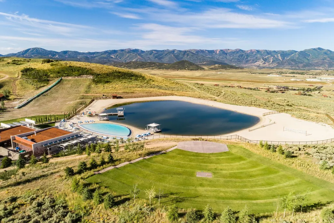
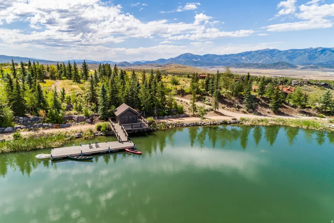
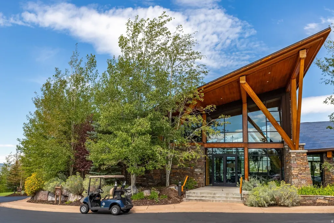
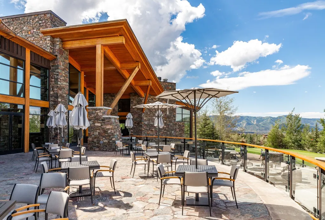
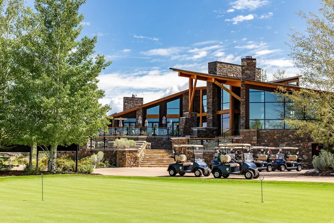
This exceptional Trapper's Cabin offers unobstructed, forever views of the Wasatch Back, capturing the ski runs of every resort - Deer Valley East Village, Deer Valley, Park City and The Canyons. Adjacent to open space and thoughtfully situated for privacy, this turnkey home offers a peaceful retreat surrounded by nature. The open floor plan is designed for both everyday living and entertaining, featuring an updated kitchen island with bar seating, a custom floor-to-ceiling stone fireplace (wood-burning), and beautiful walnut hardwood flooring throughout the entire lower level. A thoughtfully designed laundry room with a butler's pantry adds everyday convenience, while abundant storage throughout ensures everything has its place. The enclosed loft creates a true fourth bedroom, offering flexibility for guests, family, or a private office. A two-car garage provides added convenience, and the Ranch Club is just a short, easy walk away. A Social Membership is also available, offering the opportunity to enjoy Promontory's renowned club lifestyle. With its exceptional views, walkable location, private setting, versatile floor plan, and thoughtful updates, this Promontory property is a standout opportunity- MUST SEE!
| Elementary School | Middle School | High School |
|---|---|---|
| South Summit Elementary School | South Summit Middle School | South Summit High School |
| Price History | |
|---|---|
| 9/18/2026 | Listed $3,100,000 |
General Features
| Living Area | 2324.0 |
|---|---|
| Sewer | Sewer: Connected,Sewer: Public |
| Heating | Electric,Forced Air,>= 95% efficiency |
| Cooling | Central Air |
| Utilities | Natural Gas Connected,Electricity Connected,Sewer Connected,Sewer: Public,Water Connected |
| Roof | Asphalt |
| Appliances | Dryer,Gas Grill/BBQ,Microwave,Refrigerator,Washer,Water Softener Owned |
| Zoning | Single-Family |
| HOA Fee | 2700.0 |
| Garage Spaces | 2.0 |
| Association Fee Includes | Insurance,Maintenance Grounds |
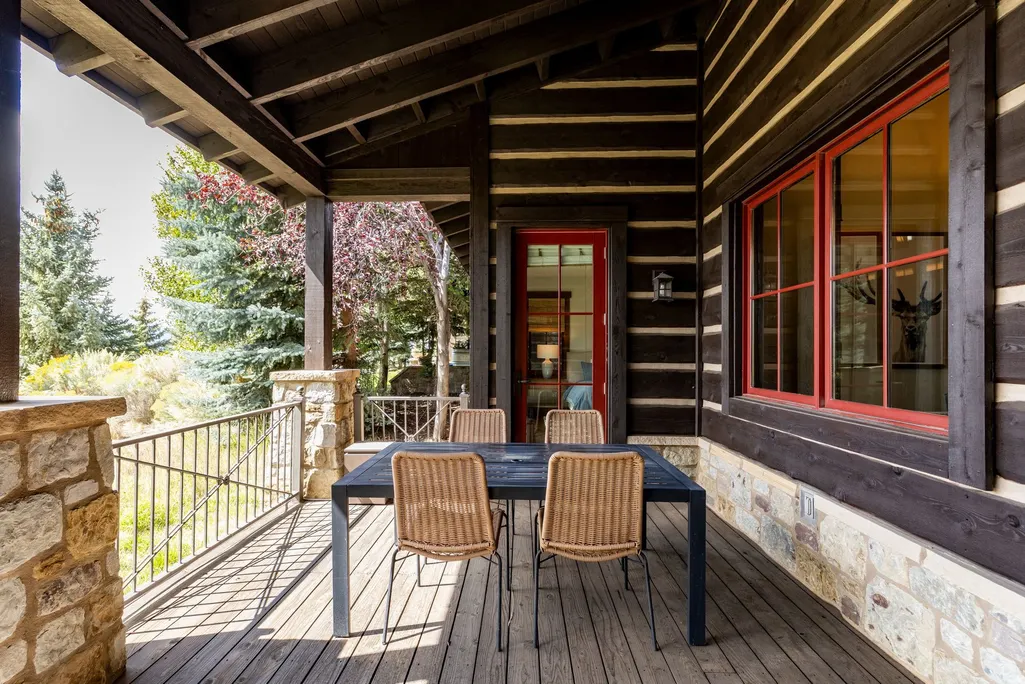
| Patio/Porch Features | Covered,Porch: Open |
| Architectural Style | Cabin |
| Security Features | Fire Alarm |
| Construction Materials | Asphalt,Log,Stone,Other |
| Year Built | 2006 |
| View | Mountain(s),Valley |
| Stories Count | 2 |
| Topography | Road: Paved,View: Mountain,View: Valley,Drip Irrigation: Auto-Full,Private |
| Property Subtype | Single Family Residence |
| Current Use | Single Family |
| Community Features | Clubhouse |
| Assoc Fee Paid Per | Quarterly |
| County | Summit |
| New Construction | No |
| Property Type | Residential |
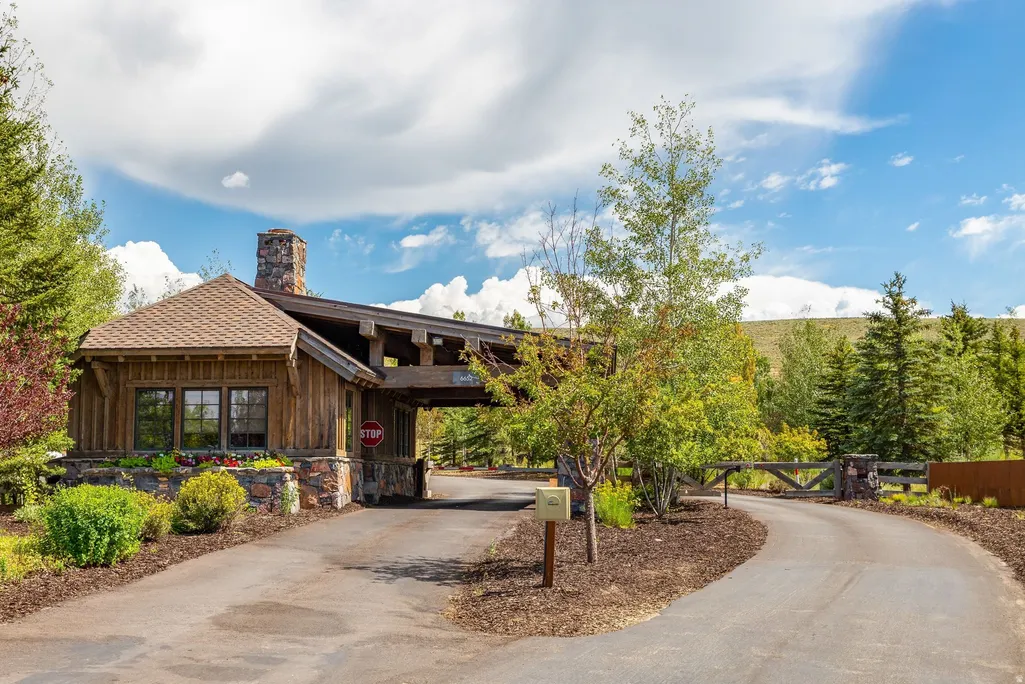
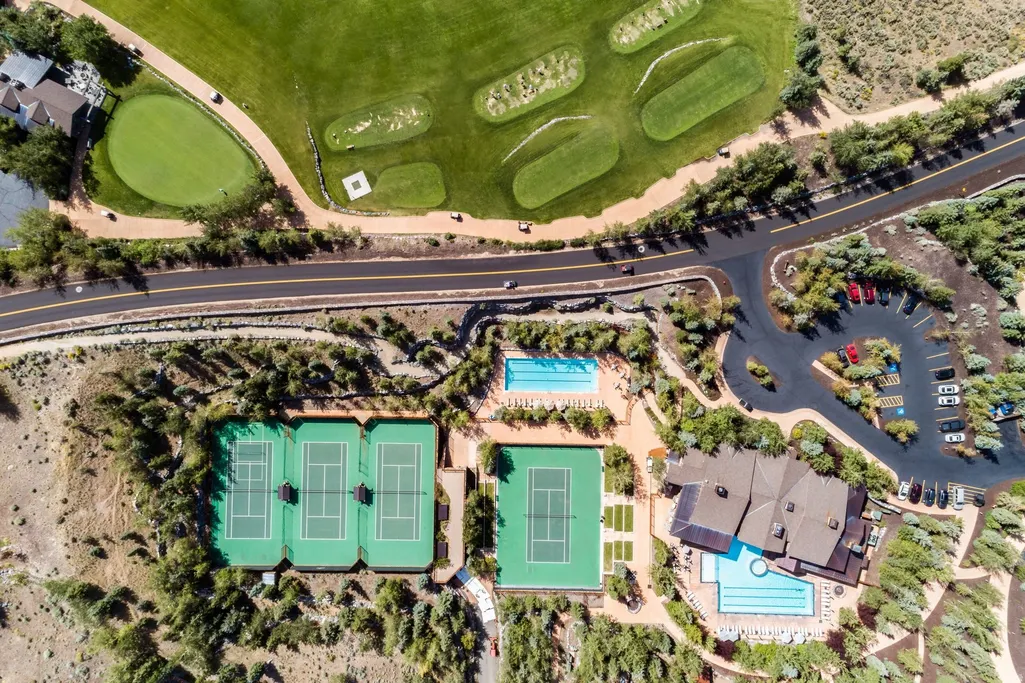
| Association Amenities | Biking Trails,Clubhouse,Concierge,Gated,Golf Course,Fitness Center,Hiking Trails,Horse Trails,Insurance,Maintenance,On Site Security,Pet Rules,Picnic Area,Playground,Pool,Sauna,Snow Removal,Spa/Hot T |
| HOA | Yes |
| Attached Garage | Yes |
| Subdivision Name | TARPPER'S CABINS |
| Garage Y/N | Yes |
| Total Rooms | 13 |
| Full Baths | 2 |
| Status | Active |
| High School | South Summit |
| City | Park City |
| Association Name | Morgan Reese |
| Senior Community Y/N | No |
| High School District | South Summit |
| Zoning Description | RES |
| MLS Area | Park City; Kimball Jct; Smt Pk |
| Lot Size Units | Acres |
| Lot Size Square Feet | 9147.6 |
| Carport Y/N | No |
| Listing Terms | Cash,Conventional |
| Elementary School | South Summit |
| Property Attached Y/N | No |
| Tax Annual Amount | 13433.0 |
| Home Warranty Y/N | No |
| Middle/Junior High School | South Summit |
| Property Condition | Blt./Standing |
| Lease Considered Y/N | No |
| Virtual Tour | https://visualize.summitsothebysrealty.com/8045westernsky |
| Living Area Units | Square Feet |
| Standard Status | Active |
| Middle/Junior School District | South Summit |
| Elementary School District | South Summit |
| Virtual Tour | https://visualize.summitsothebysrealty.com/8045westernsky |
| PostalCity | Park City |
| ADU | No |
Interior Features
| Interior Amenities | Alarm: Fire,Bath: Primary,Bath: Sep. Tub/Shower,Closet: Walk-In,Great Room,Oven: Gas,Range/Oven: Built-In,Vaulted Ceilings,Granite Countertops |
|---|---|
| Basement | None |
| Flooring | Carpet,Hardwood,Stone |
| Total Fireplaces | 1 |
| Air Conditioning Y/N | Yes |
| Heating Y/N | Yes |
| Window Features | Shades |
| Fireplace Y/N | Yes |
| Above Grade Finished Area | 2324.0 |
| Half Baths | 1 |
| 3/4 Baths | 1 |
| Total Bedrooms | 4 |
| Main Level Bedrooms | 3 |
| Total Baths | 4 |
| 1/2 Baths | 1 |
Exterior Features
| Exterior Amenities | Balcony,Patio: Covered,Porch: Open,Sliding Glass Doors |
|---|---|
| Vegetation | Landscaping: Full |
| Parking Features | Attached,Opener |
| Lot Features | Road: Paved,View: Mountain,View: Valley,Drip Irrigation: Auto-Full,Private |
| Water Source | Culinary |
| Total Parking | 2.0 |
| Inclusions | Dryer,Gas Grill/BBQ,Microwave,Range,Refrigerator,Washer,Water Softener: Own,Window Coverings,Video Door Bell(s),Smart Thermostat(s) |
| Lot Size Area | 0.21 |
| Spa | No |
| Building Area Total | 2324.0 |
| Lot Dimensions | 0.0x0.0x0.0 |
| Lot Size Acres | 0.21 |
| Frontage Length | 0.0 |
| Private Pool | No |
| Waterfront Y/N | No |
| Covered Spaces | 2.0 |
| RV Parking Dimensions | 0.00 |
| Other Equipment | Window Coverings |
| Horse Y/N | No |
Amenities
- Foreclosure
- Views
- Short Sale
- New Construction
- Adult 55+
- Lease To Own
- No HOA Fees
- Furnished
- Primary On Main
- Air Conditioning
- Seller Finance
- Green
- Fixer Upper
- Horse
- Golf
- Fireplace
- Deck
- Garage
- Basement
- Pool
Property vs Single Family Average in 84098
Price
Taxes
Year Built
 Wasatch Front Regional MLS - Salt Lake Board of REALTORS® All information deemed reliable but not guaranteed. All properties are subject to prior sale, change or withdrawal. Neither listing broker(s) or information provider(s) shall be responsible for any typographical errors, misinformation, misprints and shall be held totally harmless. Listing(s) information is provided for consumer's personal, non-commercial use and may not be used for any purpose other than to identify prospective properties
